About This Property
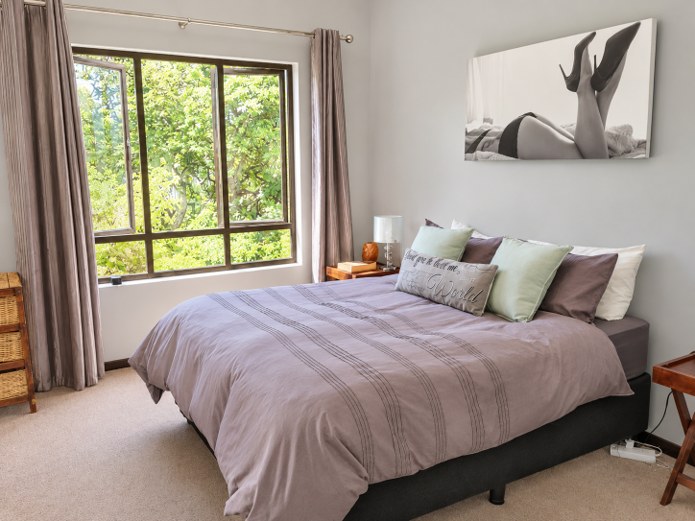
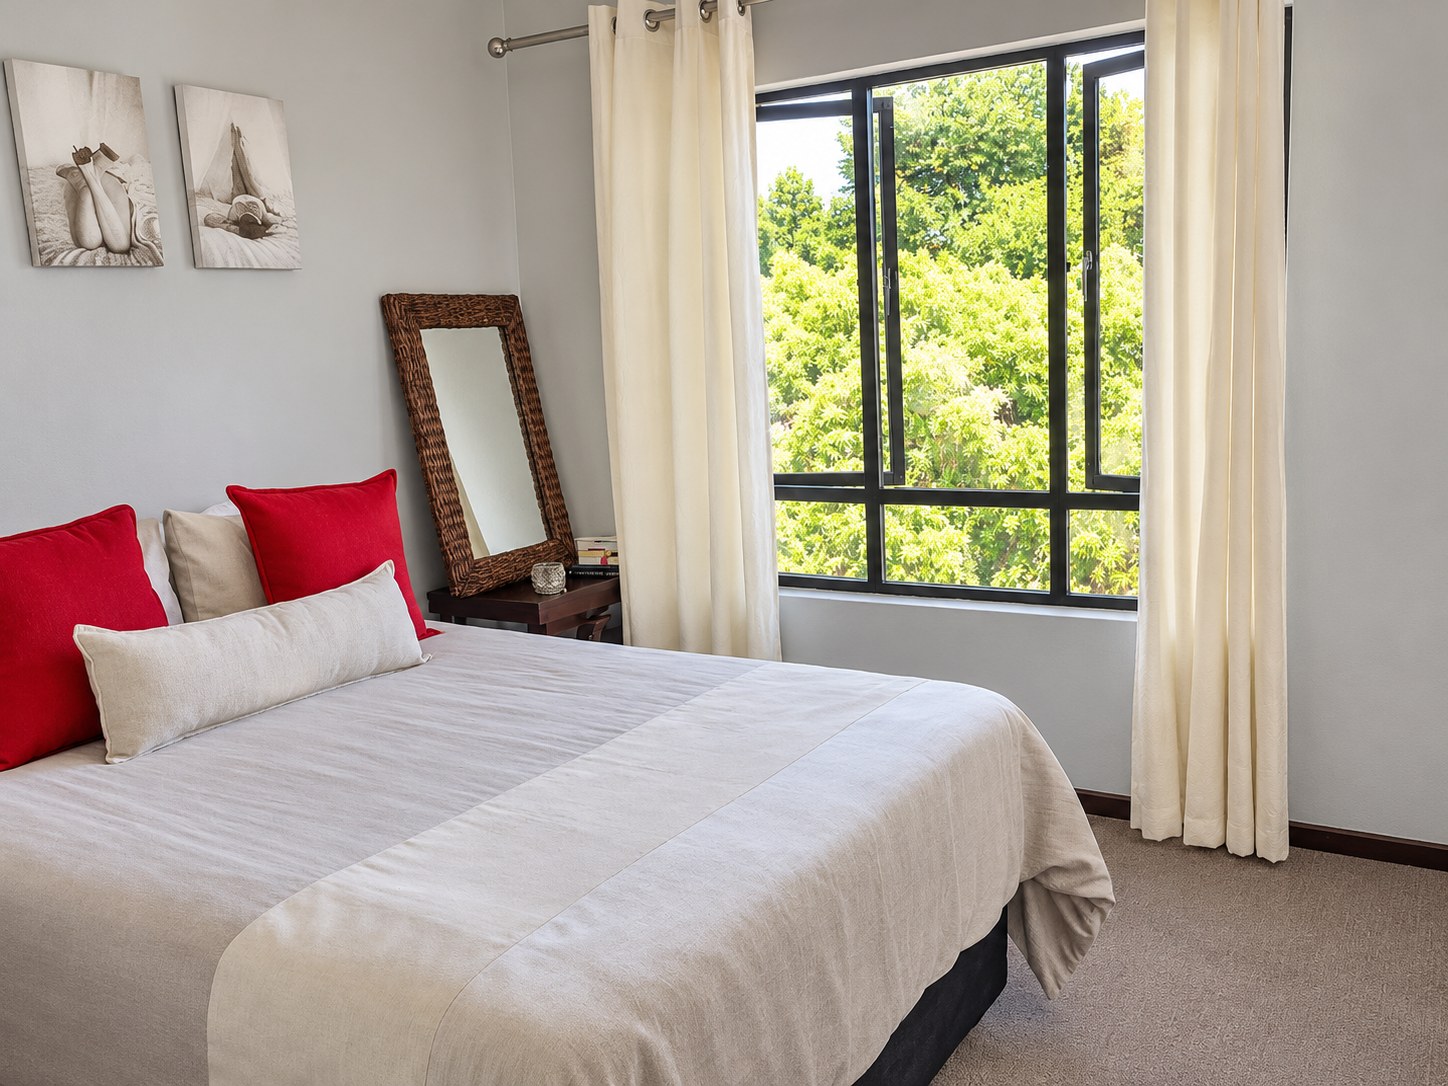
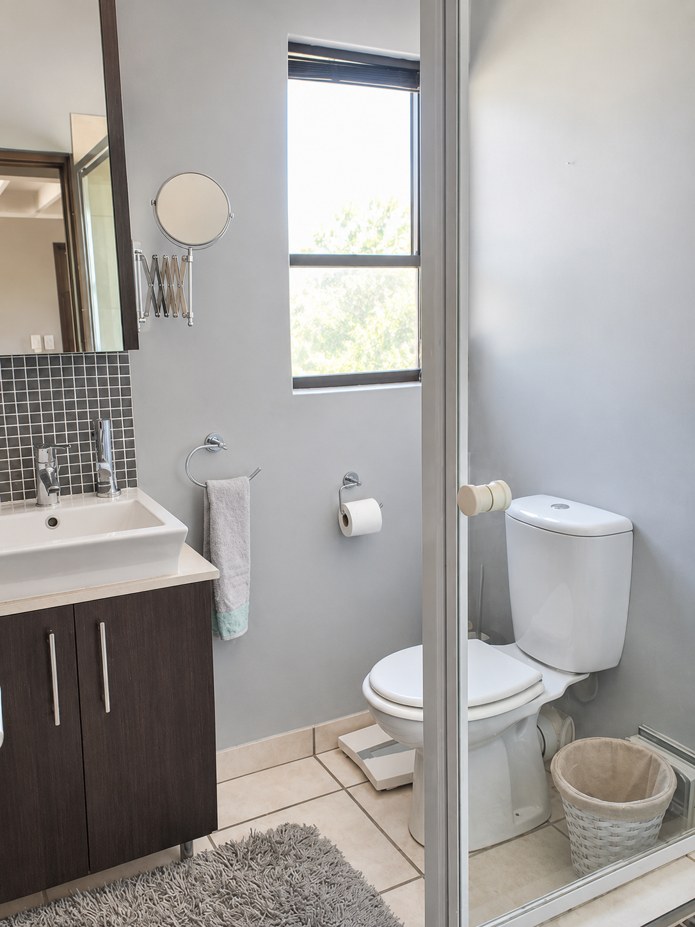
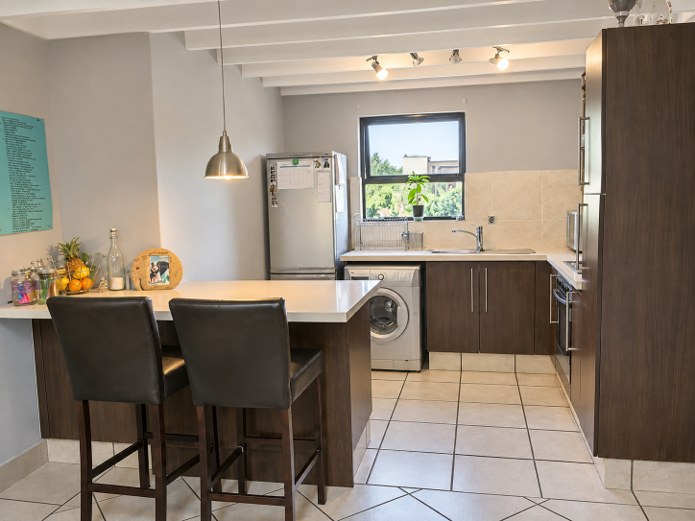
Experience the pinnacle of urban living in this sophisticated penthouse This immaculate top-floor apartment offers a generous 116 square meters of interior space, perfectly designed for those who appreciate modern convenience and comfort. The residence features two well-proportioned bedrooms, both equipped with ample built-in cupboards, providing seamless storage solutions. The home is serviced by a pristine full bathroom that includes a bathtub, a separate shower, a basin, and a toilet.
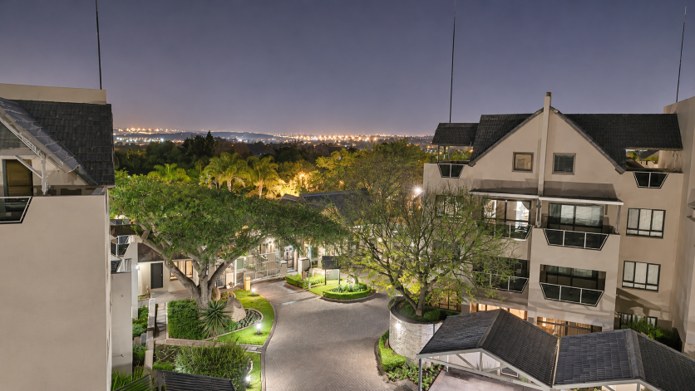
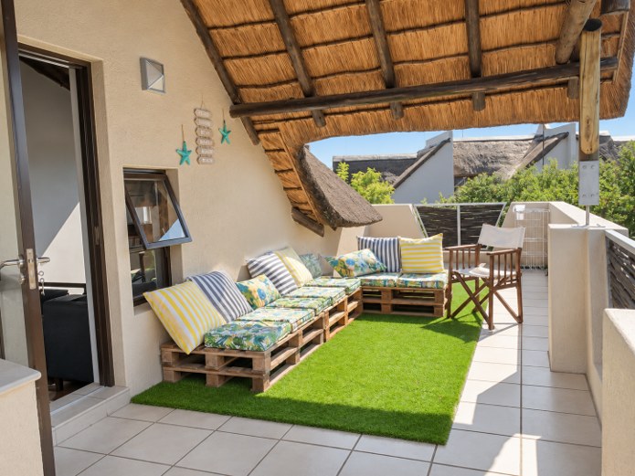
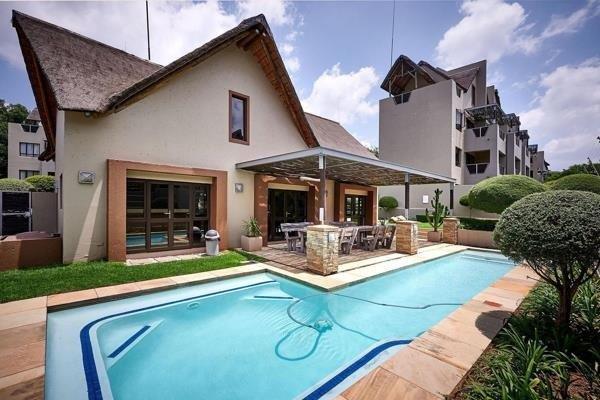
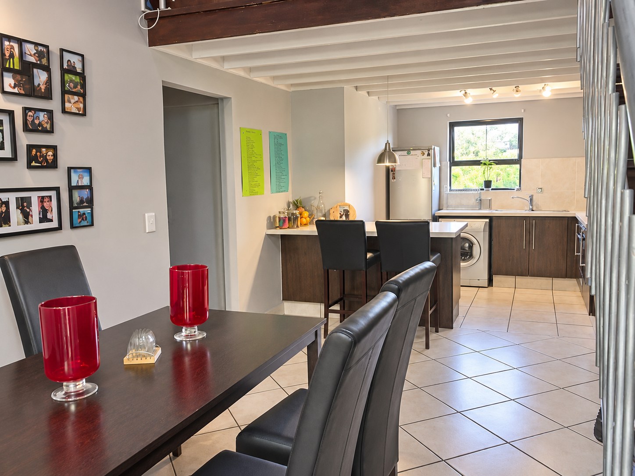
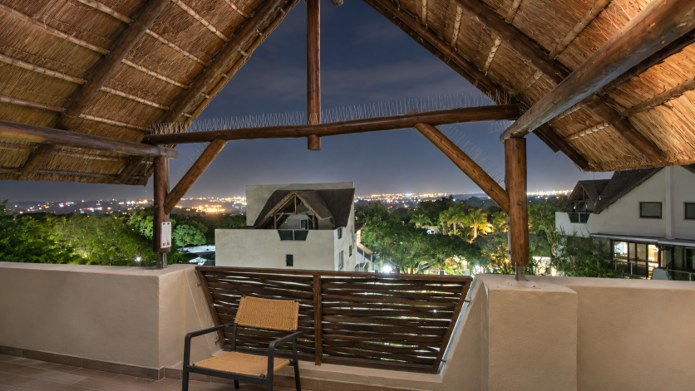
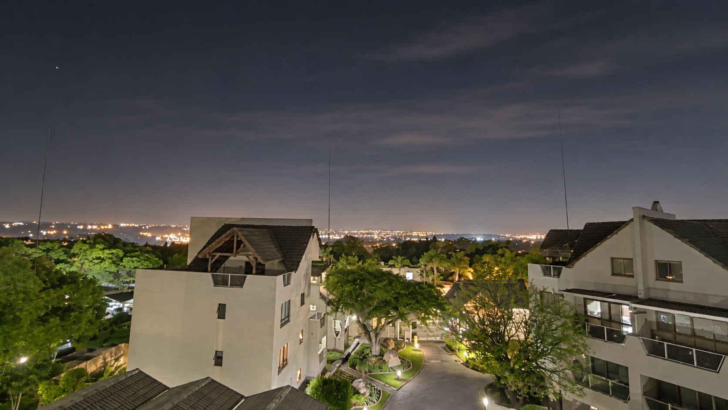
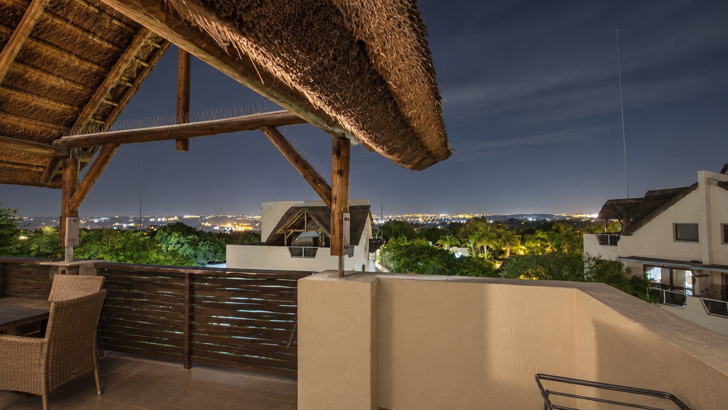
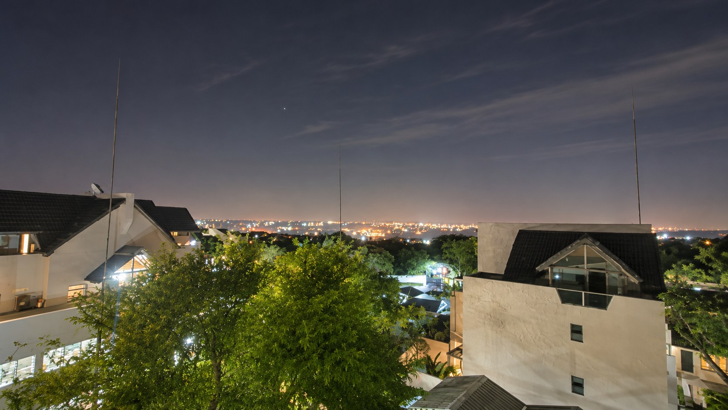
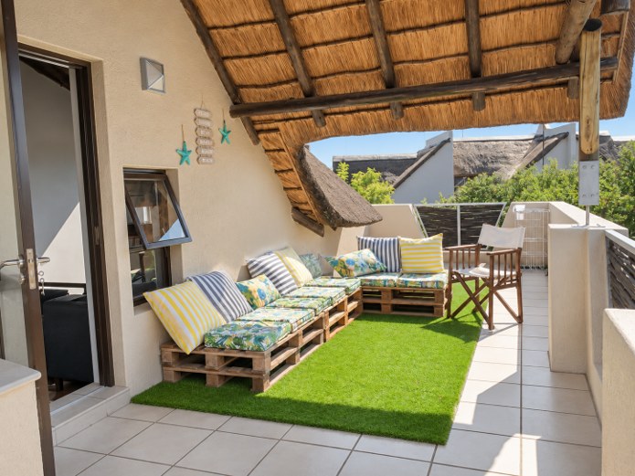
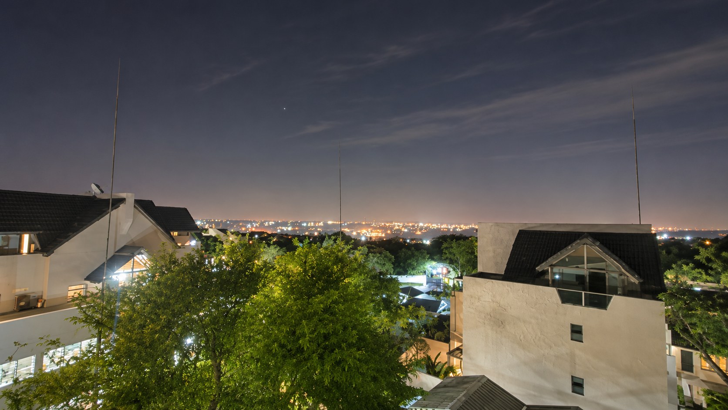
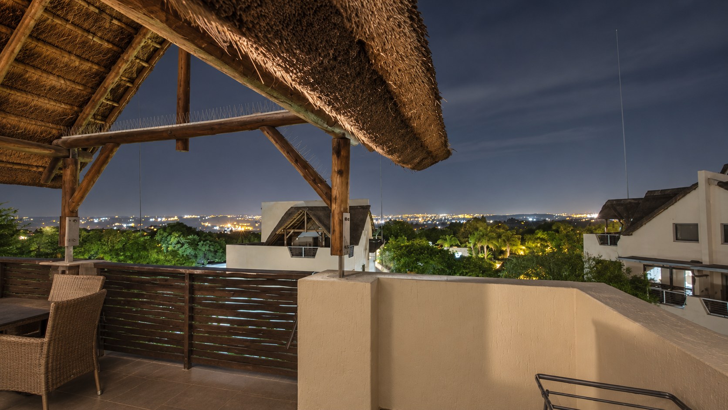
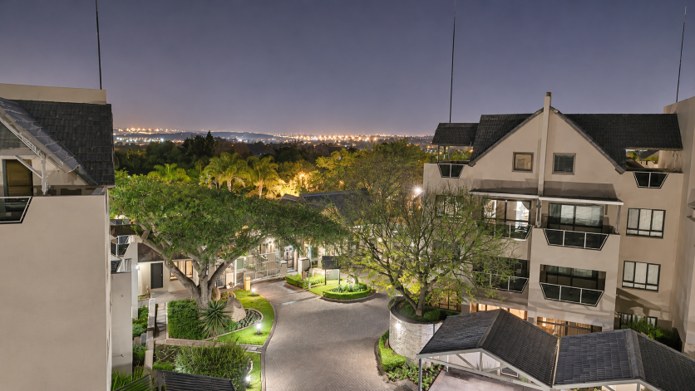
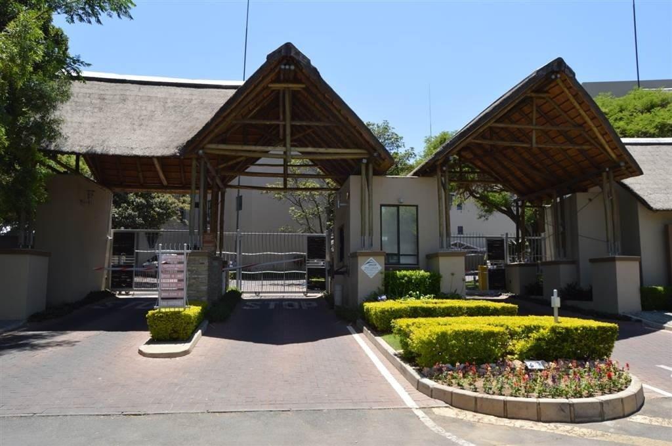
The living area in the loft flows effortlessly onto a private thatched patio, ideal for relaxing after a busy day with exquisite city views of JHB. Culinary enthusiasts will appreciate the kitchen, which boasts integrated built-in cupboards paired with a functional under-counter oven and hob. Set within a secure, gated community, the property offers peace of mind with added security gates. Residents of this exclusive complex enjoy access to a sparkling communal pool, perfect for cooling off during warm summer days. With one dedicated parking space and situated on a level road, this property combines practicality with the prestige of a premier address. Secure your piece of city luxury today.
Two minutes away from Monte Casino
Features
Year Built
2007
Floor Size
116 m²
Property Type
Apartment
Listing Purpose
Sale
Levy
3439 Estimated Price
Municipal Rates
1000 Estimated Price
Occupation
On Transfer
Floor Number
14
Property Tags
Rooms
Bedrooms
2
Bedroom both with built in cupboards
Bathrooms
1
Full bathroom with Bath, Shower, Basin , Toilet
Kitchen
1
Built in cupboards with under-counter oven and hob
Lounges
1
Amenities
Parking Spaces
1
Swimming Pool
Yes
Comunal
Stove/Oven
Bedroom
Bedroom 1
Bedroom 2
Bathroom
Bathroom 1
Kitchen
Kitchen 1
DiningRoom
DiningRoom 1
Lounge
Lounge 1
Pool
Pool 1
Parking
Parking 1
Security
Security 1
Amenities
- Dining Room
- Laundry
- Swimming Pool
- Patio
- Built in Cupboards
- Deck
- Scenic View
- Security Gates
- Intercom
- Cell to Gate Access
- Remote Access
- Secure Parking
- Covered Parkings


